Showing posts with label History. Show all posts

Wednesday, February 6, 2013

The Grandness of Train Stations

[A series of photographs are posted at the end of the article]

I regularly view the photographs that are posted on the photography blog NYC: Daily Photos (photos are often posted daily, sometimes with a bit of a hiatus), and I saw the recent photo of the interior of New York's Grand Central Terminal.

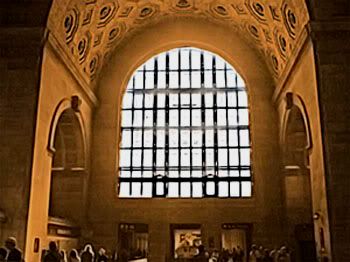
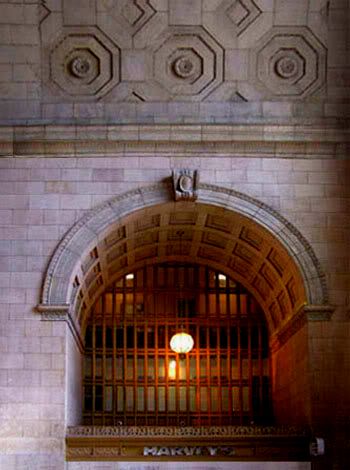
I've posted below photos that I had filed away of Union Station, Toronto's train station. I find similarities between Union Station and Grand Central Terminal, which I discuss pictorially and descriptively below.

I often find that Toronto architecture of the late nineteenth and early twentieth centuries mimic New York buildings of the same era, trying to instill some of the American grandeur into the Canadian cityscape. Union Station is a grand example of this, resembling the imposing architecture of Grand Central Terminal (although I cannot yet verify if Canadian architects were specifically copying Grand Central Terminal, or just using a generalized architecture styles of the period. Impressive train stations were a common feature in large cities of this era).

Here's information on the Beaux Art design and history of Union Station, which opened in 1927.

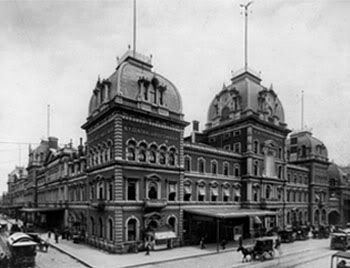
And here's information on Grand Central Terminal's architecture. Grand Central Terminal, as it is called now, opened in 1913. The 1871 original, smaller, building called Grand Central Depot (photo below) was demolished:
After a steam locomotive accident in 1902, the station was redesigned with a two-level terminal to accommodate electric trains.
Here's more on Grand Central Depot:
There have been three structures at East 42nd Street and Park Avenue, bearing the name Grand Central...[The first one, Grand Central Depot], which opened in 1871, brought the lines of the New York Central and Hudson River Railroad, the New York and Harlem River Railroad, and the New York and New Haven Railroad together under one roof.
According to this site, the terminal's reconstruction and renovation history spans over 130 years.
The first terminal of that name [Grand Central] was erected in 1871 at Fourth Avenue (now Park) and 42nd Street, then close to the edge of the built-up part of the city. It was conceived and built by Cornelius Vanderbilt,

The terminal replaced an earlier nondescript building further downtown at 26-27th Street and Fourth Avenue (now Park Avenue South).
Renovations in 1886 began to expand the building:
Long distance and commuter travel grew much faster than expected, so Grand Central had to be expanded in 1886, and comprehensively renovated in 1898. But as traffic continued to grow, it was clear that a new terminal was needed.
And finally, extensive work began in 1902:
[I]n January 1902 there was a disastrous accident. In the tunnel at 58th Street, with visibility greatly impaired by smoke and steam, an inbound express smashed into the rear of a local that had stopped, killing and injuring scores of people. The public was outraged, resulting a year later in both the city and state outlawing the operation of steam locomotives in Manhattan after 1908...

William J. Wilgus (1865-1949), chief engineer of the New York Central, proposed, proposed instead thorough, imaginative, and innovative solutions that function superbly to this day:

1) construct two levels of tracks below street level, the upper for long-distance trains, the lower for suburban trains;
2) eliminate the steam locomotives and move all trains by electric power instead;
3) construct a monumental terminal building; and
4) sell air rights above the new underground train yards, permitting developers to erect buildings there and pay rent to the railroad.
From the Grand Central Terminal site:
[A] comprehensive revitalization plan based on the Master Plan for Grand Central Terminal. Construction began in 1996 with the cleaning of the Main Concourse Sky Ceiling...

The revitalization project culminated with a gala Rededication Celebration of Grand Central Terminal on October 1, 1998. This event garnered both national and international media attention, and marked the beginning of a new chapter of this venerable New York City landmark.
Over the years since these major works, the terminal has gone through various projects, from Donald Trump's renovation of the exterior, to the restoration of the Main Concourse ceiling by the Metropolitan Transportation Authority.
Ending in 2007, the exterior was again cleaned and restored, starting with the west facade on Vanderbilt Avenue and gradually working counterclockwise. The project involved cleaning the facade, rooftop light courts, and statues; filling in cracks, repointing stones on the facade, restoring the copper roof and the building's cornice, repairing the large windows of the Main Concourse, and removing the remaining blackout paint applied to the windows during World War II. The result is a cleaner, more attractive, and structurally sound exterior, and the windows allow much more light into the Main Concourse.
[Source: Wikipedia: Grand Central Terminal Restorations]
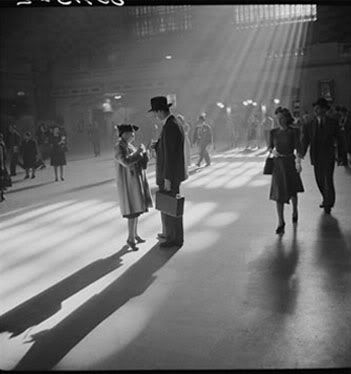
While doing Google image search, I found photographs of Grand Central Terminal in the 1940s by John Collier, including photographs of passengers. According to Wikipedia, Collier worked in photography and visual anthropology, and this education site further elaborates that:
John Collier Jr. applied still photography and film to cross-cultural understanding and analysis.
Many photographers have also documented the building, some artistically. I've posted some impressionable images below.

The full-on light streaming in the early photos of Grand Central (see the 1929 photo posted below - The main concourse at Grand Central Terminal) will never be reproduced according to this photographer because:
(1) skyscrapers now block that exact light from shining through the windows at that position
and
(2) [Grand Central Terminal] is now a ‘smoke free’ place and so the cigarette & cigar smoke that mainly created the haze in the original photo will be never more.
Still, the grandeur of the station remains, and the windows let in enough sun to bathe the interior with majestic light.
-----------------------------------------------------------------------------------------------
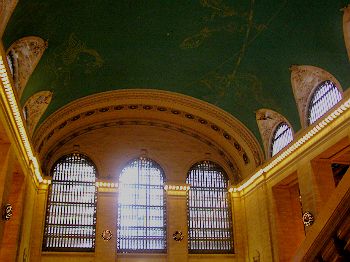
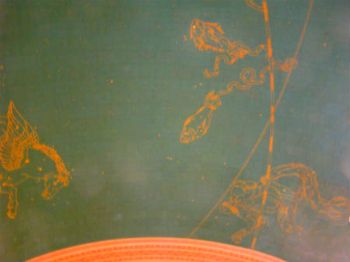
Grand Central Station Zodiac Ceiling, New York
Photograph by Kidist P. Asrat


Grand Central Station Zodiac Ceiling, Detail, New York
Photograph by Kidist P. Asrat


Interior of Union Station, Toronto
Photograph by Kidist P. Asrat


Interior of Union Station, Toronto
Photograph by Kidist P. Asrat


Grand Central Depot, ca. 1885
Photograph from H.A. Dunne Archive


Grand Central Terminal, 1941
Photograph by John Collier
The Library Of Congress
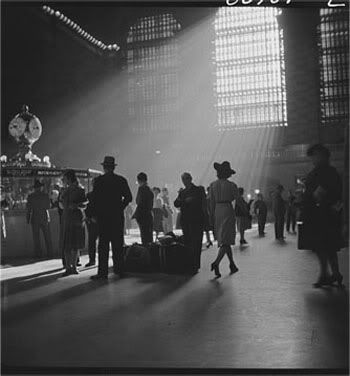

The main-concourse information
desk at Grand Central Terminal
in New York, October 1941
Photograph by John Collier
Shorpy.com


The main concourse at
Grand Central Terminal, 1929
Photograph from the New York Transit Museum
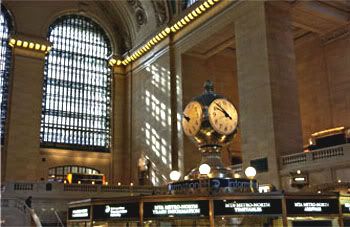

Four-faced clock at a kiosk
inside Grand Central Terminal
on the east side of Manhattan, with
a noticeable amount of sunlight
shining through some of the windows.
Photograph from Wikipedia [Link to larger image]
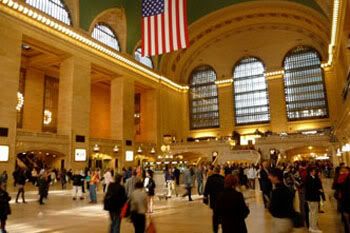

Grand Central Station, 2009
Photograph from Dan K. Allen Photos


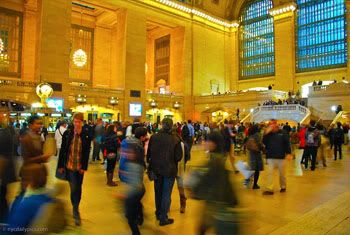
Afternoon rush hour
Grand Central Terminal, Main Concourse
Photograph from NYC Daily Pictures
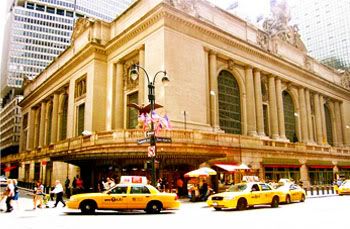

Grand Central Terminal, exterior
Photograph from Gothamist

Monday, February 4, 2013

Brooklyn Bridge






Here are some photos and background of the grand Brooklyn Bridge.
The Brooklyn Bridge is a bridge in New York City and is one of the oldest suspension bridges in the United States. Completed in 1883, it connects the boroughs of Manhattan and Brooklyn by spanning the East River. With a main span of 1,595.5 feet (486.3 m), it was the longest suspension bridge in the world from its opening until 1903, and the first steel-wire suspension bridge.

Originally referred to as the New York and Brooklyn Bridge and as the East River Bridge, it was dubbed the Brooklyn Bridge, a name from an earlier January 25, 1867, letter to the editor of the Brooklyn Daily Eagle, and formally so named by the city government in 1915...

The Brooklyn Bridge was initially designed by German immigrant John Augustus Roebling, who had previously designed and constructed shorter suspension bridges, such as Roebling's Delaware Aqueduct in Lackawaxen, Pennsylvania, Waco Suspension Bridge in Waco, Texas, and the John A. Roebling Suspension Bridge in Cincinnati, Ohio.

...While conducting surveys for the bridge project, Roebling sustained a crush injury to his foot...which left him incapacitated and soon resulted in his death, not long after he had placed his 32-year-old son Washington Roebling in charge of the project.

Washington Roebling also suffered a paralyzing injury as a result of decompression sickness shortly after the beginning of construction on January 3, 1870. [U]nable to physically supervise the construction firsthand, his wife Emily Warren Roebling stepped in and provided the critical written link between her husband and the engineers on site. Under her husband's guidance, Emily studied higher mathematics, the calculations of catenary curves, the strengths of materials, bridge specifications, and the intricacies of cable construction. She spent the next 11 years assisting Washington Roebling helping to supervise the bridge's construction...

The towers are built of limestone, granite, and Rosendale cement. The granite blocks were quarried and shaped on Vinalhaven Island, Maine, under a contract with the Bodwell Granite Company, and delivered from Maine to New York by schooner.

The Brooklyn Bridge was opened for use on May 24, 1883. The opening ceremony was attended by several thousand people and many ships were present in the East Bay for the occasion. President Chester A. Arthur and New York Mayor Franklin Edson crossed the bridge to celebratory cannon fire and were greeted by Brooklyn Mayor Seth Low when they reached the Brooklyn-side tower...

At the time it opened, and for several years, it was the longest suspension bridge in the world—50% longer than any previously built—and it has become a treasured landmark....

The architectural style is neo-Gothic, with characteristic pointed arches above the passageways through the stone towers. The paint scheme of the bridge is "Brooklyn Bridge Tan" and "Silver", although it has been argued that the original paint was "Rawlins Red."
[Source: Wikipedia: Brooklyn Bridge. More at Wikipedia]


Shalimar: Senses in a Bottle


Kidist P. Asrat Unpublished Sight, sound, touch, taste, and of course smell combine together to make Shalimar.

 Guerlain, one of the oldest fragrance companies in the world, introduced its famously exotic perfume ‘Shalimar’ in 1925. A combination of flavorful spices, aromatic woods and smooth, powdery florals gives this perfume a distinctive fragrance. A secret ingredient called Guerlinade, which goes into all the Guerlain perfumes, was added to seal the final product.

As perfumeries (and individuals) were gathering their favorite scents over the centuries, spices, florals, woods, roots and animal scents were combined in non-discriminate manners, with their scents being the decisive factors. Spices (for food) and perfumes were only recently separated as serving the two distinct senses. Vanilla, cinnamon, nutmeg and even cloves have always been part of perfumes, and continue so today. Some perfume manufacturers even bring in whole foods such as ‘pumpkin pie’ to add to the ever-enlarging perfume vocabulary. Shalimar, true to this ancient practice in perfume making, includes the versatile vanilla as one of its ingredients.

The ancient Greek botanist Theophrastus considered these compounded scents to be the most sophisticated and successful fragrances, and even suggested that perfumes be considered along musical terms. Modern-day structuring of the various scents considers the whole product in terms of a musical chord. Top notes are the most short-lived of the odorants, followed by the more enduring middle notes, or corps odors, and finally the clinging bottom notes, or the fonds. All this in an effort to balance out the real substance of the perfume which are the bottom notes. Left on their own, these bottom notes can be initially overpowering, and rely on the two other higher ‘chords’ to gradually introduce their heavier scents, and soften them over time.

According to its compositional notes Shalimar’s ‘notes’ are: Top notes: Bergamot, lemon, hesperidies. Middle notes: Rose, Jasmine, Iris, Patchouli, Vetiver. And base notes: Vanilla, incense, opoanax, sandalwood, musk, civet, ambergris, leather.

Guerlin realized that a visually styled flask would elevate their perfume to the status of art. By collaborating with Baccarat crystal to form the now famous Shalimar flask, Guerlin displayed its perfume to the public for the first time, in its perfect bottle, at the famous Exhibition of Decorative Arts in Paris in 1925. Shalimar and Art Deco were thus inaugurated. But as always, in the history of perfume, Shalimar was only following an ancient tradition where the flask is just as important as the fragrance.

Scents and fragrances have always been a mixture of pomades, oils, waters, and creams. Shalimar is no exception. In addition to the exclusive perfumes and sprays, lotions and creams promise to deliver smooth powdery textures which are imbued with the famous Shalimar scent.

Shalimar the perfume has come full circle. Not only as a fragrance but as a visual, aural, tactile and even flavourful concoction. As with most artistic attempts to appeal to the feminine, Shalimar has diverged into as many senses as possible to make the apparently simple experience of a perfume into a rich and complex one.

Refrences:
- Barille, Elizabeth. Guerlin. New York : Assouline, 2000
- Kennett, Frances. History of Perfume. London : Harrap, 1975.